8584 Camelia, Riverside, CA 92504
- $649,900
- 4
- BD
- 2
- BA
- 1,673
- SqFt




- List Price
- $649,900
- Price Change
- ▼ $10,100 1782952214
- Status
- ACTIVE
- MLS#
- CV26125236
- Year Built
- 1959
- Bedrooms
- 4
- Bathrooms
- 2
- Living Sq. Ft
- 1,673
- Lot Size
- 6,098
- Acres
- 0.14
- Lot Location
- 0-1 Unit/Acre
- Days on Market
- 38
- Property Type
- Single Family Residential
- Style
- Contemporary
- Property Sub Type
- Single Family Residence
- Stories
- One Level
Property Description
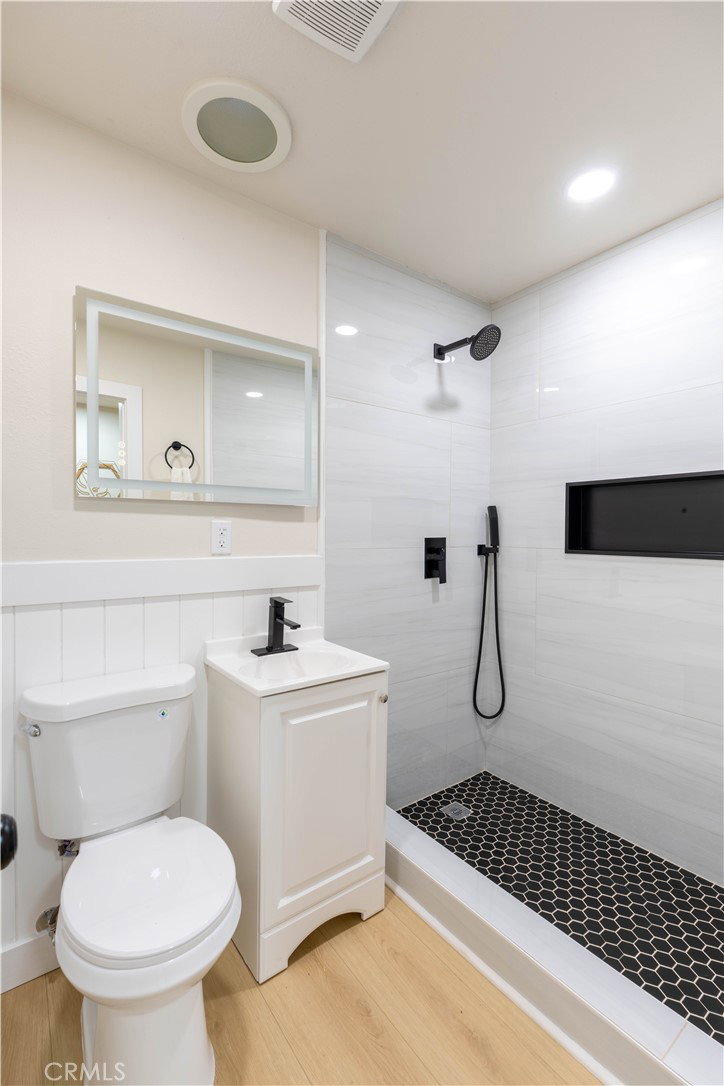
Welcome home to this beautifully remodeled 4-bedroom, 2-bathroom property that provides comfort, style, and functionality. Filled with abundant natural light, the home features fresh interior and exterior paint, new flooring throughout, recessed lighting, and central A/C for year-round comfort. The heart of the home is the stunning open-concept kitchen, thoughtfully remodeled with a spacious peninsula, new appliances, and plenty of room for cooking, gathering, and entertaining. The seamless flow between the kitchen and living areas creates an inviting atmosphere that's ideal for modern living. A standout feature of this property is the permitted garage conversion into living space with its own private exterior entrance, offering endless possibilities for extended family, guests, a home office, or potential rental income. Step outside to your backyard retreat, complete with a huge pool that's perfect for entertaining, relaxing, and enjoying warm summer days. Situated in a desirable neighborhood, near CBU, this move-in-ready home offers the perfect combination of modern upgrades, flexible living space, and outdoor enjoyment. Don't miss this incredible opportunity to own a beautifully updated home with exceptional versatility and charm.
Additional Information
- Appliances
- Dishwasher, Gas Range
- Pool
- Yes
- Pool Description
- Private
- Fireplace Description
- Dining Room
- Heat
- Central
- Cooling
- Yes
- Cooling Description
- Central Air
- View
- Neighborhood
- Exterior Construction
- Stucco
- Patio
- Open, Patio
- Roof
- Shingle
- Sewer
- Public Sewer
- Water
- Public
- School District
- Riverside Unified
- Interior Features
- Separate/Formal Dining Room, Eat-in Kitchen, Quartz Counters, Recessed Lighting, All Bedrooms Down
- Attached Structure
- Detached
- Number Of Units Total
- 1
Listing courtesy of Listing Agent: Geny Jaquez (geny.jaquez@gmail.com) from Listing Office: RE/MAX CHAMPIONS.
Mortgage Calculator
Based on information from California Regional Multiple Listing Service, Inc. as of . This information is for your personal, non-commercial use and may not be used for any purpose other than to identify prospective properties you may be interested in purchasing. Display of MLS data is usually deemed reliable but is NOT guaranteed accurate by the MLS. Buyers are responsible for verifying the accuracy of all information and should investigate the data themselves or retain appropriate professionals. Information from sources other than the Listing Agent may have been included in the MLS data. Unless otherwise specified in writing, Broker/Agent has not and will not verify any information obtained from other sources. The Broker/Agent providing the information contained herein may or may not have been the Listing and/or Selling Agent.