915 Auburndale, Corona, CA 92878
- $760,000
- 3
- BD
- 2
- BA
- 1,393
- SqFt




- List Price
- $760,000
- Price Change
- ▼ $10,000 1787630679
- Status
- ACTIVE
- MLS#
- IG26001482
- Year Built
- 1981
- Bedrooms
- 3
- Bathrooms
- 2
- Living Sq. Ft
- 1,393
- Lot Size
- 9,148
- Acres
- 0.21
- Lot Location
- 0-1 Unit/Acre, Back Yard, Lawn, Landscaped
- Days on Market
- 61
- Property Type
- Single Family Residential
- Property Sub Type
- Single Family Residence
- Stories
- One Level
- Neighborhood
- Other
Property Description
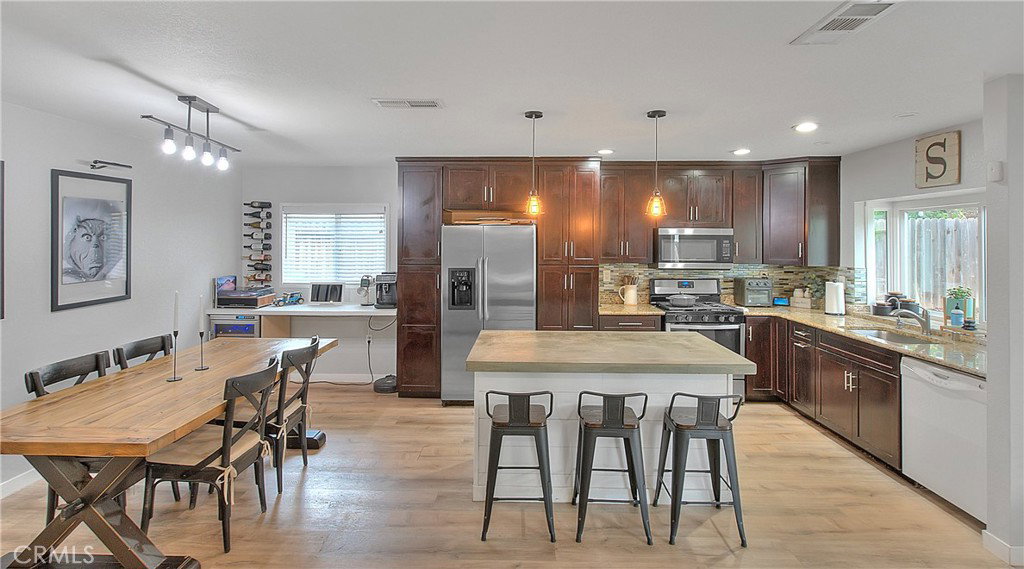
Beautifully upgraded single story home located in the prestigious City of Corona. This meticulously maintained residence offers 1,393 sq ft of living space on an expansive 9,148 sq ft lot, featuring 3 bedrooms, 2 full bathrooms, and a 2 car garage. Enjoy excellent curb appeal with a well manicured front yard, fresh exterior paint, and an extra wide driveway. Step inside to an inviting open floor plan enhanced by new dual pane windows, custom flooring, recessed lighting, upgraded baseboards, and window coverings throughout. The upgraded kitchen is ideal for entertaining and showcases a large center island, granite countertops, ceiling height cabinetry, glass tile backsplash, and ample storage space. The primary suite features upgraded flooring, a ceiling fan, barn door closet doors, a built-in organizer, and custom paint. The primary bathroom offers tile flooring, a custom vanity with granite counters, and a spacious walk-in tile shower. Bedrooms two and three are generously sized and include upgraded flooring, ceiling fans, and window coverings. The guest bathroom is tastefully updated with tile flooring, and a walk-in shower. The living room highlights recessed lighting, a charming brick fireplace, and multiple large windows overlooking the private entertainer’s backyard, complete with a patio cover, grass area, and space to relax or entertain. Conveniently located near the 15, 60, and 91 freeways, as well as parks, recreation, shopping, dining, entertainment, and schools. This turnkey home is a must see, don’t miss the opportunity to make it yours!
Additional Information
- Appliances
- Dishwasher, Gas Range
- Pool Description
- None
- Fireplace Description
- Living Room
- Heat
- Central
- Cooling
- Yes
- Cooling Description
- Central Air
- View
- Neighborhood
- Patio
- Concrete, Covered
- Garage Spaces Total
- 2
- Sewer
- Sewer Tap Paid
- Water
- Public
- School District
- Corona-Norco Unified
- Interior Features
- Breakfast Bar, Separate/Formal Dining Room, Granite Counters, Open Floorplan, Recessed Lighting, Primary Suite
- Attached Structure
- Detached
- Number Of Units Total
- 1
Listing courtesy of Listing Agent: Ryan Peterson (RPetersonRE@gmail.com) from Listing Office: Gold Coast Realty.
Mortgage Calculator
Based on information from California Regional Multiple Listing Service, Inc. as of . This information is for your personal, non-commercial use and may not be used for any purpose other than to identify prospective properties you may be interested in purchasing. Display of MLS data is usually deemed reliable but is NOT guaranteed accurate by the MLS. Buyers are responsible for verifying the accuracy of all information and should investigate the data themselves or retain appropriate professionals. Information from sources other than the Listing Agent may have been included in the MLS data. Unless otherwise specified in writing, Broker/Agent has not and will not verify any information obtained from other sources. The Broker/Agent providing the information contained herein may or may not have been the Listing and/or Selling Agent.