1749 Tamarron Drive, Corona, CA 92883
- $1,249,000
- 4
- BD
- 3
- BA
- 3,578
- SqFt




- List Price
- $1,249,000
- Status
- ACTIVE
- MLS#
- IG26056160
- Year Built
- 2002
- Bedrooms
- 4
- Bathrooms
- 3
- Living Sq. Ft
- 3,578
- Lot Size
- 10,890
- Acres
- 0.25
- Lot Location
- Sprinklers In Rear, Sprinklers In Front, Sprinklers Timer, Sprinkler System
- Days on Market
- 134
- Property Type
- Single Family Residential
- Style
- Modern
- Property Sub Type
- Single Family Residence
- Stories
- Two Levels
- Neighborhood
- Horsethief Canyon
Property Description
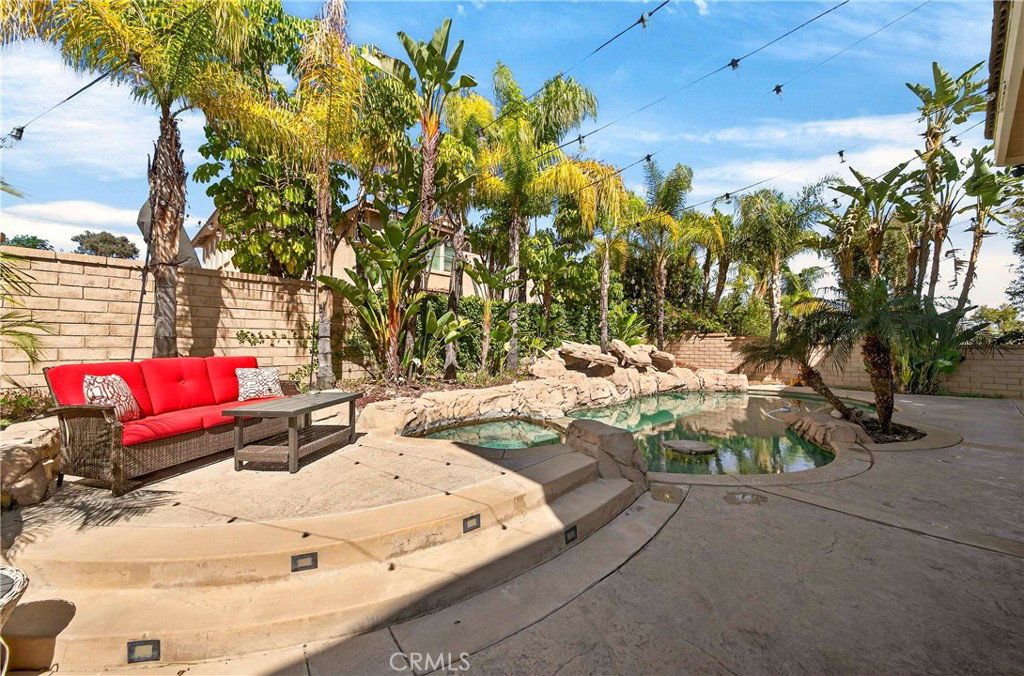
Resort-style Eagle Glen pool home with 3-car garage, flexible 6-bedroom potential, and a stunning rock pool & spa, perfect for luxury living and entertaining. From the moment you enter, you are greeted by soaring ceilings, a dramatic staircase, and an abundance of natural light that fills the spacious open floor plan. Designed for both everyday living and entertaining, the home features expansive living areas with beautiful wood flooring and seamless flow between the living room, dining area, family room, and kitchen. This beautiful home offers a bedroom and a full bathroom and an office on main level. The gourmet kitchen showcases rich wood cabinetry, granite countertops, stainless steel appliances, and a large center island with bar seating, opening to a warm and inviting family room with a fireplace. Spacious living room and formal dining room combo area. The luxurious primary suite offers a peaceful retreat with a spacious layout and a spa-inspired bathroom featuring dual vanities, a soaking tub, and a large walk-in shower, walk-in closet. Generously sized secondary bedrooms provide flexibility for family, guests, or a home office, with the potential for up to six bedrooms. Step outside into your private tropical oasis. The beautifully landscaped backyard features a resort-style rock pool surrounded by lush palm trees, natural stone accents, and multiple seating areas perfect for relaxing or entertaining. Additional highlights include a financed solar system for energy efficiency, NEWER HVAC SYSTEM (installed in 2024)and WATER HEATERS, and a desirable location with LOW HOA and LOW PROPERTY TAXES. Conveniently located near golf, parks, top-rated schools, and shopping, this exceptional Eagle Glen residence offers the perfect blend of luxury and lifestyle.
Additional Information
- HOA
- 115
- Frequency
- Monthly
- Association Amenities
- Sport Court, Picnic Area, Playground
- Appliances
- Double Oven, Dishwasher, Electric Oven, Gas Cooktop, Disposal, Gas Water Heater, Microwave, Water To Refrigerator, Water Heater
- Pool
- Yes
- Pool Description
- Gunite, Gas Heat, Heated, In Ground, Private
- Fireplace Description
- Family Room, Gas
- Heat
- Central
- Cooling
- Yes
- Cooling Description
- Central Air, Dual, ENERGY STAR Qualified Equipment, High Efficiency
- View
- None
- Exterior Construction
- Drywall, Stucco
- Patio
- Front Porch, Stone
- Roof
- Tile
- Garage Spaces Total
- 3
- Sewer
- Public Sewer
- Water
- Public
- School District
- Corona-Norco Unified
- Elementary School
- Woodrow Wilson
- High School
- Santiago
- Interior Features
- Breakfast Bar, Breakfast Area, Block Walls, Ceiling Fan(s), Crown Molding, Separate/Formal Dining Room, Granite Counters, High Ceilings, Open Floorplan, Pantry, Recessed Lighting, Bedroom on Main Level, Dressing Area, Loft, Primary Suite, Walk-In Pantry, Walk-In Closet(s)
- Attached Structure
- Detached
- Number Of Units Total
- 1
Listing courtesy of Listing Agent: Ran Cho (rancho@newstarrealty.com) from Listing Office: New Star Realty.
Mortgage Calculator
Based on information from California Regional Multiple Listing Service, Inc. as of . This information is for your personal, non-commercial use and may not be used for any purpose other than to identify prospective properties you may be interested in purchasing. Display of MLS data is usually deemed reliable but is NOT guaranteed accurate by the MLS. Buyers are responsible for verifying the accuracy of all information and should investigate the data themselves or retain appropriate professionals. Information from sources other than the Listing Agent may have been included in the MLS data. Unless otherwise specified in writing, Broker/Agent has not and will not verify any information obtained from other sources. The Broker/Agent providing the information contained herein may or may not have been the Listing and/or Selling Agent.