4370 Leonard Way, Corona, CA 92883
- $950,000
- 4
- BD
- 3
- BA
- 2,608
- SqFt




- List Price
- $950,000
- Price Change
- ▼ $10,000 1784859093
- Status
- ACTIVE
- MLS#
- IG26080161
- Year Built
- 2001
- Bedrooms
- 4
- Bathrooms
- 3
- Living Sq. Ft
- 2,608
- Lot Size
- 5,663
- Acres
- 0.13
- Lot Location
- 0-1 Unit/Acre
- Days on Market
- 104
- Property Type
- Single Family Residential
- Property Sub Type
- Single Family Residence
- Stories
- Two Levels
- Neighborhood
- Eagle Glen
Property Description
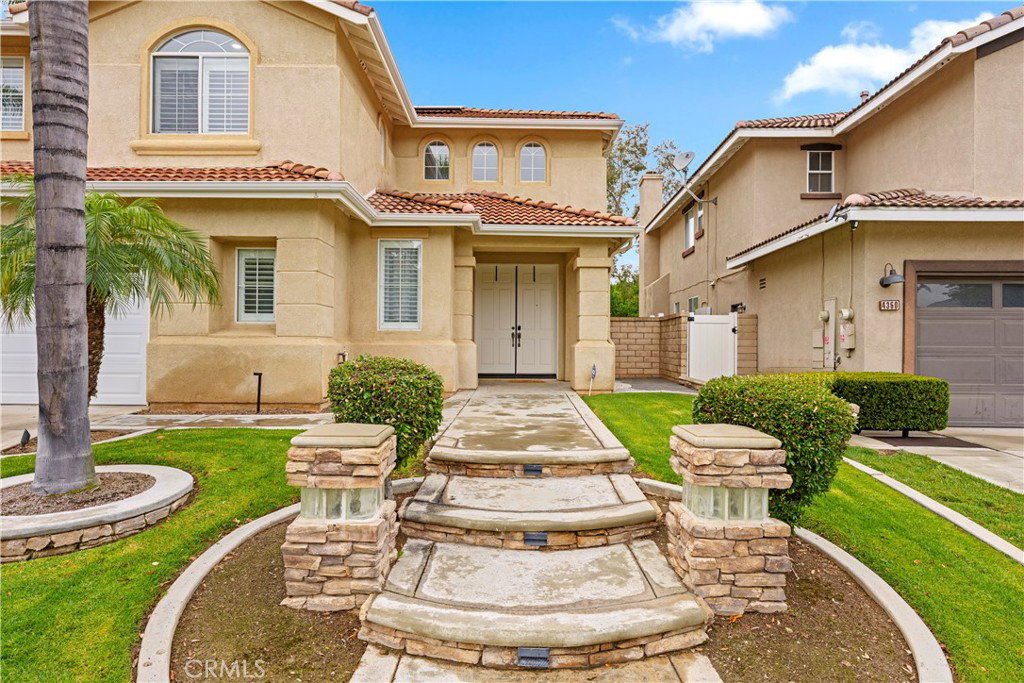
Welcome to 4370 Leonard Way, a home where modern elegance meets everyday comfort. A beautifully upgraded 4-bedroom, 3-bath residence designed to impress from the moment you walk in. Step inside and you're greeted by soaring ceilings, abundant natural light, and rich wood flooring that flows seamlessly throughout the main living areas. The grand staircase and open layout create an immediate sense of space & sophistication. At the heart of the home is a stunning, fully upgraded chef’s kitchen which blends style and function. Featuring crisp white shaker cabinetry, quartz countertops, a farmhouse sink, subway tile backsplash, and Thermadore appliances. The kitchen opens effortlessly into the spacious family room featuring a cozy fireplace. An insulated cellar with refrigeration for all your fine wines and more. All bathrooms have been meticulously upgraded for style and function. There is one bedroom and a bathroom downstairs. The backyard is the perfect place to relax in the spa after a long day or in the pool on those hot summer days. The patio cover helps keep the house cooler, along with the new air conditioners, plantation shutters throughout, and a whole-house fan, not to mention solar! All of this is located in the beautiful Eagle Glen community!
Additional Information
- HOA
- 151
- Frequency
- Monthly
- Association Amenities
- Maintenance Grounds
- Appliances
- Dishwasher, Disposal, Gas Range, Microwave, Water Purifier
- Pool
- Yes
- Pool Description
- Private
- Fireplace Description
- Family Room, Gas
- Heat
- Central, Electric, High Efficiency, Heat Pump
- Cooling
- Yes
- Cooling Description
- Central Air
- View
- Neighborhood
- Patio
- Patio
- Roof
- Tile
- Garage Spaces Total
- 2
- Sewer
- Public Sewer
- Water
- Public
- School District
- Corona-Norco Unified
- Elementary School
- Woodrow Wilson
- High School
- Santiago
- Interior Features
- Ceiling Fan(s), Crown Molding, High Ceilings, Bedroom on Main Level, Loft
- Attached Structure
- Detached
- Number Of Units Total
- 1
Listing courtesy of Listing Agent: Andrew Butler (AndrewButlerFPI@Hotmail.com) from Listing Office: Felix Properties Inc..
Mortgage Calculator
Based on information from California Regional Multiple Listing Service, Inc. as of . This information is for your personal, non-commercial use and may not be used for any purpose other than to identify prospective properties you may be interested in purchasing. Display of MLS data is usually deemed reliable but is NOT guaranteed accurate by the MLS. Buyers are responsible for verifying the accuracy of all information and should investigate the data themselves or retain appropriate professionals. Information from sources other than the Listing Agent may have been included in the MLS data. Unless otherwise specified in writing, Broker/Agent has not and will not verify any information obtained from other sources. The Broker/Agent providing the information contained herein may or may not have been the Listing and/or Selling Agent.