2886 McAllister Street, Riverside, CA 92503
- $1,175,000
- 4
- BD
- 3
- BA
- 2,158
- SqFt




- List Price
- $1,175,000
- Status
- ACTIVE UNDER CONTRACT
- MLS#
- IG26111990
- Year Built
- 1957
- Bedrooms
- 4
- Bathrooms
- 3
- Living Sq. Ft
- 2,158
- Lot Size
- 47,044
- Acres
- 1.08
- Lot Location
- Agricultural, Back Yard, Front Yard, Sprinklers In Rear, Sprinklers In Front, Lot Over 40000 Sqft, Landscaped, Sprinklers Timer, Sprinkler System, Yard
- Days on Market
- 43
- Property Type
- Single Family Residential
- Style
- Ranch
- Property Sub Type
- Single Family Residence
- Stories
- One Level
Property Description
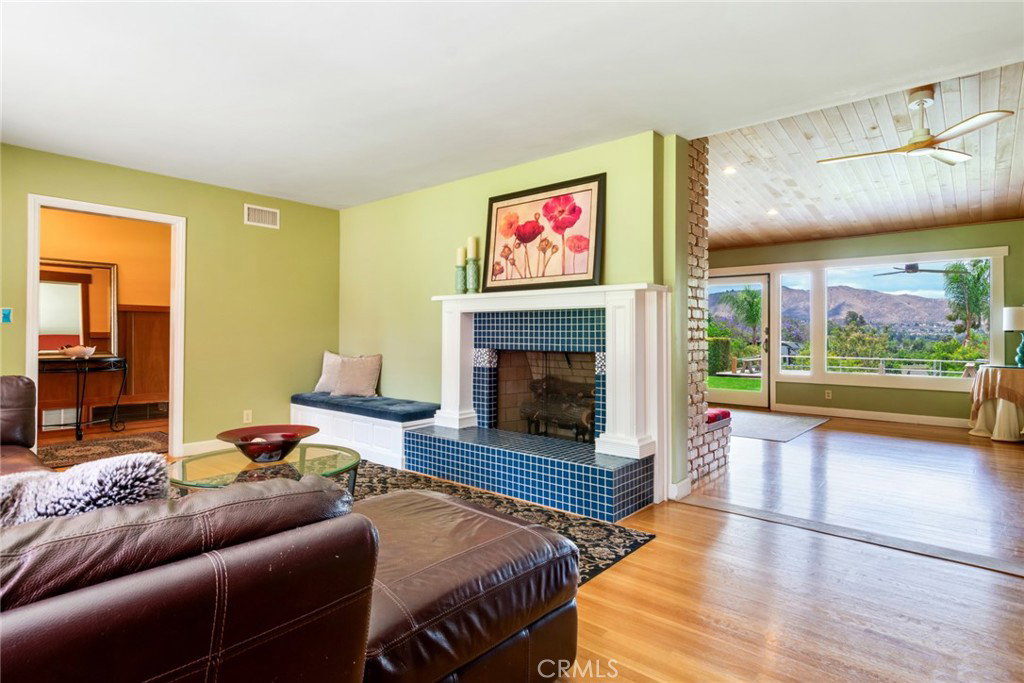
Nestled in the sought-after Arlington Heights area of Riverside, this beautifully updated 1957 single-story ranch home offers the perfect blend of country charm, modern comfort, and convenience. Situated on an expansive 1.08 acre lot, this exceptional property features 2158 square feet of living space surrounded by breathtaking rolling hills and city light views. One of the property's stand out feature is the impressive detached shop situated on its own concrete pad with an adjoining office/side building totaling approximately 1200 sq ft. Equipped with 50-amp/220V service, it's ideal for a workshop, home business or equipment storage. Inside the home, timeless character blends seamlessly with thoughtful upgrades throughout. Hardwood flooring flows through much of the home, while travertine tile accents the kitchen, laundry room, half bath, and primary bathroom. The spacious family room showcases vaulted ceilings, stunning windows, and picturesque backyard views that fill the space with natural light. Cozy fireplaces in both the living room and family room add warmth and charm. The updated kitchen is designed for both everyday living and entertaining, featuring high-end appliances including a Jenn-Air range, new dishwasher, maple cabinetry with soft-close features, and Corian countertops. Recent improvements include a Daikin split-system with units in both the family room and primary bedroom, a new septic tank system, remodeled full bath, and new vanity, paint and wainscotting in half-bath. Step outside to your own private retreat featuring a lap pool with a solar heating system perfect for year-round enjoyment. The backyard is designed for relaxation and entertaining with a large covered patio with shades, propane fire pit, plumbed propane for a gas BBQ, sun deck, raised garden beds with irrigation and mature fruit trees. A rear gate provides convenient access for RVs, boats, toys, or additional storage possibilities. The detached garage also offers 220V service. This one-of-a-kind property offers the best of both worlds - peaceful country living with the convenience of nearby shopping, dining and 91 freeway access just minutes away.
Additional Information
- Other Buildings
- Workshop
- Appliances
- 6 Burner Stove, Convection Oven, Dishwasher, Microwave, Tankless Water Heater
- Pool
- Yes
- Pool Description
- Gunite, In Ground, Lap, Private, Solar Heat
- Fireplace Description
- Family Room, Gas, Living Room
- Heat
- Central, Fireplace(s)
- Cooling
- Yes
- Cooling Description
- Central Air, Ductless
- View
- City Lights, Hills, Mountain(s)
- Patio
- Rear Porch, Concrete, Covered, Deck, Front Porch, Porch
- Roof
- Composition
- Garage Spaces Total
- 4
- Sewer
- Septic Tank
- Water
- Public
- School District
- Riverside Unified
- Interior Features
- Built-in Features, Ceiling Fan(s), Eat-in Kitchen, Open Floorplan, Paneling/Wainscoting, Quartz Counters, Recessed Lighting, Storage, Solid Surface Counters, All Bedrooms Down, Bedroom on Main Level, Main Level Primary
- Attached Structure
- Detached
- Number Of Units Total
- 1
Listing courtesy of Listing Agent: Stephanie Hanenberg (stephhanenberg@hotmail.com) from Listing Office: BHHS CA Properties.
Mortgage Calculator
Based on information from California Regional Multiple Listing Service, Inc. as of . This information is for your personal, non-commercial use and may not be used for any purpose other than to identify prospective properties you may be interested in purchasing. Display of MLS data is usually deemed reliable but is NOT guaranteed accurate by the MLS. Buyers are responsible for verifying the accuracy of all information and should investigate the data themselves or retain appropriate professionals. Information from sources other than the Listing Agent may have been included in the MLS data. Unless otherwise specified in writing, Broker/Agent has not and will not verify any information obtained from other sources. The Broker/Agent providing the information contained herein may or may not have been the Listing and/or Selling Agent.