5742 Magnolia, Riverside, CA 92506
- $675,000
- 3
- BD
- 3
- BA
- 1,710
- SqFt




- List Price
- $675,000
- Price Change
- ▼ $24,000 1783637359
- Status
- ACTIVE
- MLS#
- IG26112417
- Year Built
- 2007
- Bedrooms
- 3
- Bathrooms
- 3
- Living Sq. Ft
- 1,710
- Lot Size
- 7,841
- Acres
- 0.18
- Lot Location
- Back Yard, Front Yard, Landscaped, Street Level
- Days on Market
- 66
- Property Type
- Single Family Residential
- Style
- Cottage
- Property Sub Type
- Single Family Residence
- Stories
- One Level
Property Description
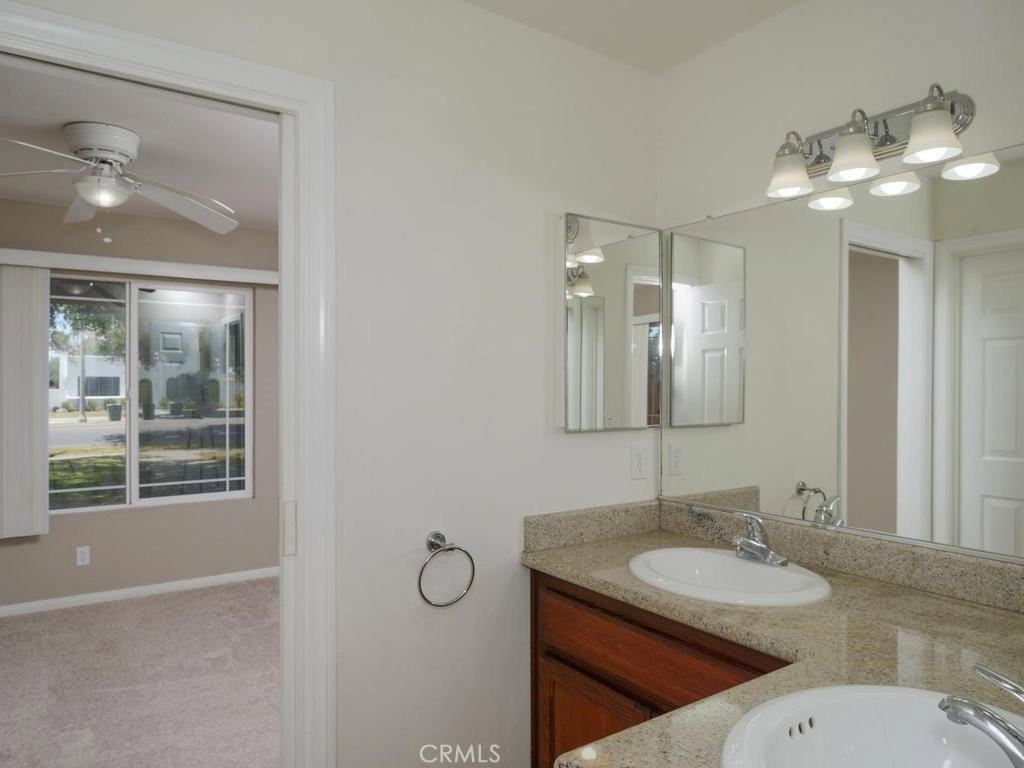
Welcome to Wood Streets living at its finest. Located at 5742 Magnolia Avenue in the heart of Riverside, this beautifully crafted single-story residence blends modern construction with timeless neighborhood charm. Built in 2007 and thoughtfully designed with quality finishes throughout, this 3 bedroom, 2.5 bath home offers approximately 1,710 square feet of comfortable living space on a spacious lot. Step inside to discover an open-concept layout featuring granite countertops, recessed lighting, a breakfast bar, and a spacious family room with a cozy gas and wood-burning fireplace. The private primary suite includes a walk-in closet, dual vanities, soaking tub, and separate shower, while the secondary bedrooms share a convenient Jack-and-Jill bathroom. Outside, enjoy a private back yard with mature fruit trees (Avocado, Lemon, Pomegranate). Designed with comfort and efficiency in mind, the home features sound-insulated front windows, double-insulated 2 x 4 construction, drywalled bull nose corners, central HVAC, a tankless water heater, indoor laundry room, and fire sprinklers throughout. Recently painted inside and out, other upgrades include new carpet, ceiling fans, and new roll up garage door with opener. Off street parking is provided in the driveway behind the house, and you could easily add a privacy gate. Utilize the space above the detached two-car garage to build an ADU to generate extra income. Located in one of Riverside’s most desirable historic neighborhoods, this property offers close proximity to shopping, dining, and entertainment at Riverside Plaza. Also close to hiking at Mt Rubidoux, The Mission Inn, local parks, award winning medical providers, and top-rated schools. This is your opportunity to own a newer-built home in an established neighborhood filled with classic Riverside appeal.
Additional Information
- Appliances
- Dishwasher, Free-Standing Range, Disposal
- Pool Description
- None
- Fireplace Description
- Gas, Living Room
- Heat
- Central
- Cooling
- Yes
- Cooling Description
- Central Air
- View
- Neighborhood
- Exterior Construction
- Stucco
- Patio
- Front Porch
- Roof
- Composition
- Garage Spaces Total
- 2
- Sewer
- Public Sewer
- Water
- Public
- School District
- Riverside Unified
- Interior Features
- Granite Counters, High Ceilings, Pantry, Storage, All Bedrooms Down, Bedroom on Main Level, Jack and Jill Bath, Main Level Primary, Walk-In Closet(s)
- Attached Structure
- Detached
- Number Of Units Total
- 1
Listing courtesy of Listing Agent: Liane Thomas (Liane@LianeThomas.com) from Listing Office: Alta Realty Group.
Mortgage Calculator
Based on information from California Regional Multiple Listing Service, Inc. as of . This information is for your personal, non-commercial use and may not be used for any purpose other than to identify prospective properties you may be interested in purchasing. Display of MLS data is usually deemed reliable but is NOT guaranteed accurate by the MLS. Buyers are responsible for verifying the accuracy of all information and should investigate the data themselves or retain appropriate professionals. Information from sources other than the Listing Agent may have been included in the MLS data. Unless otherwise specified in writing, Broker/Agent has not and will not verify any information obtained from other sources. The Broker/Agent providing the information contained herein may or may not have been the Listing and/or Selling Agent.