29435 Falling Leaf Drive, Lake Elsinore, CA 92530
- $543,600
- 4
- BD
- 3
- BA
- 2,000
- SqFt



- List Price
- $543,600
- Price Change
- ▼ $51,400 1761819028
- Status
- ACTIVE
- MLS#
- OC25090805
- Year Built
- 2006
- Bedrooms
- 4
- Bathrooms
- 3
- Living Sq. Ft
- 2,000
- Lot Size
- 9,148
- Acres
- 0.21
- Lot Location
- Back Yard, Front Yard, Lawn, Landscaped, Rectangular Lot, Sprinkler System, Yard
- Days on Market
- 460
- Property Type
- Single Family Residential
- Short Sale
- Yes
- Style
- Traditional
- Property Sub Type
- Single Family Residence
- Stories
- Two Levels
Property Description
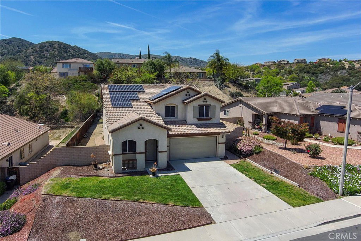
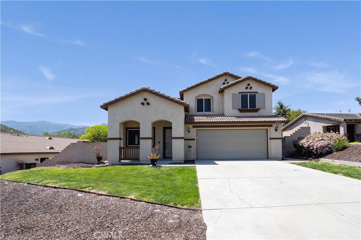
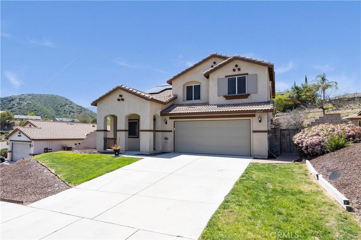
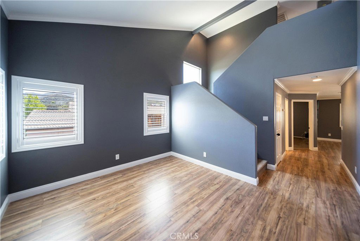
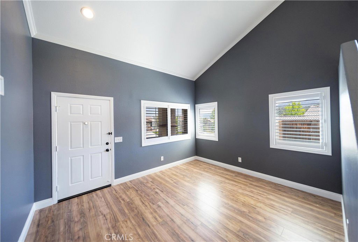
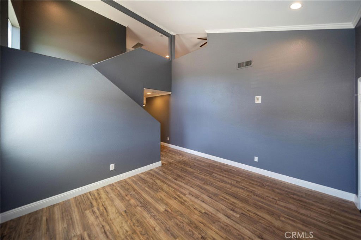
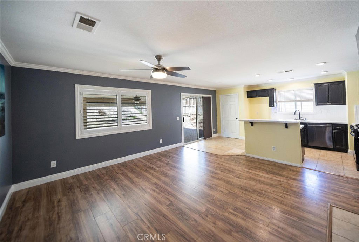
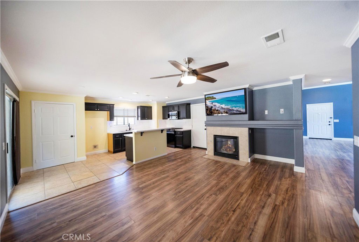
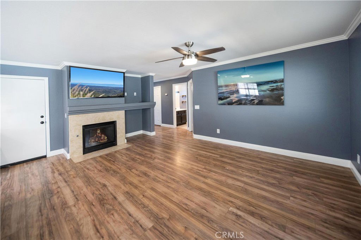
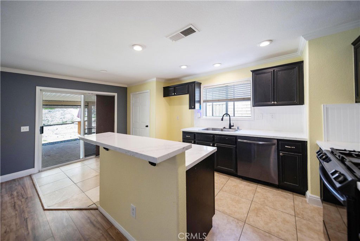

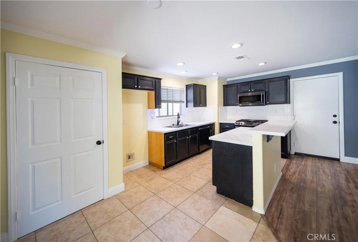
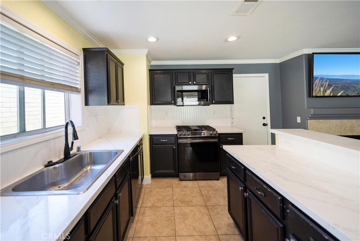
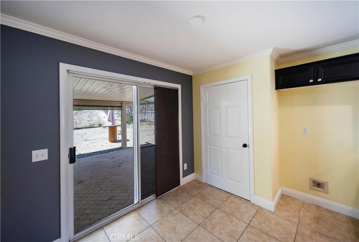
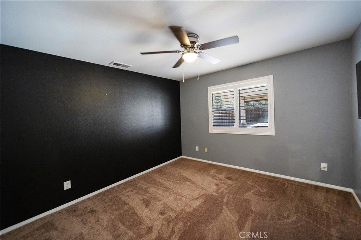
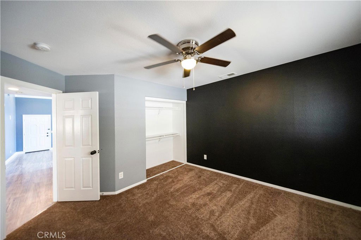
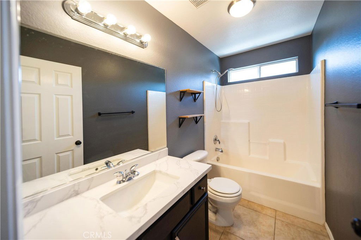
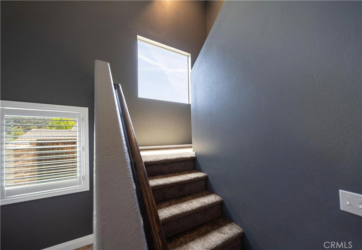
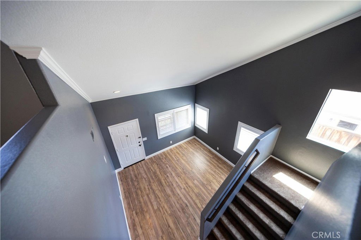
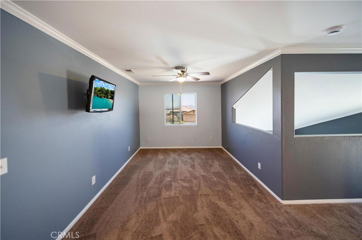
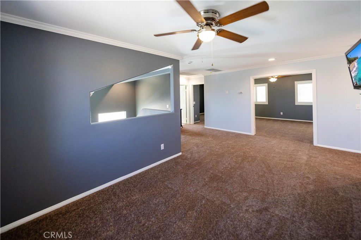
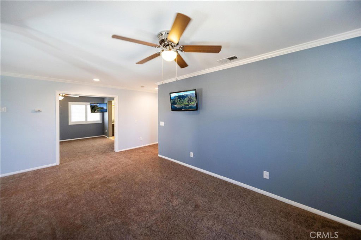
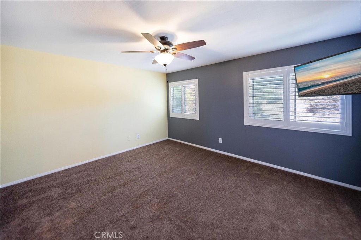

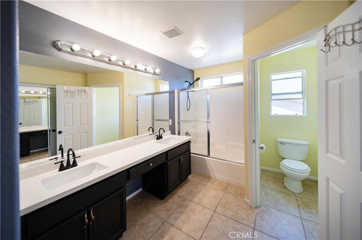
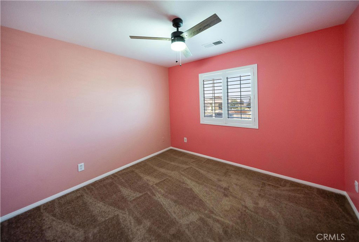
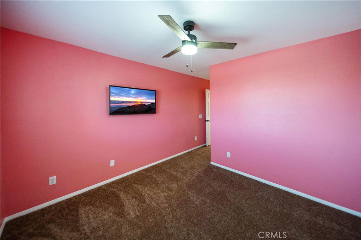
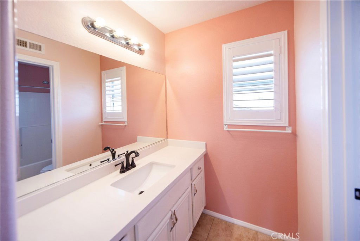
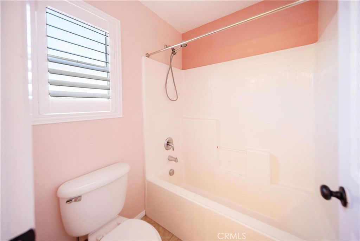
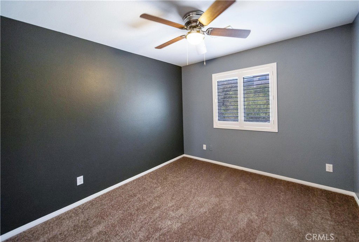
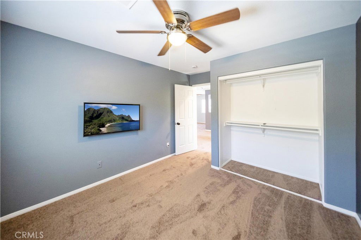
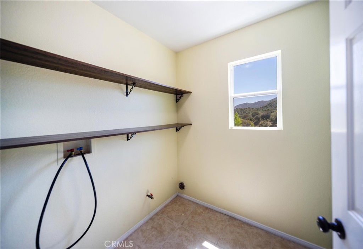
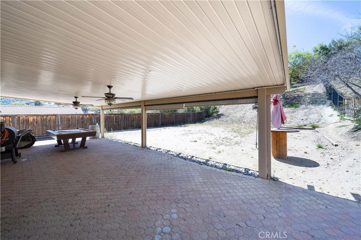
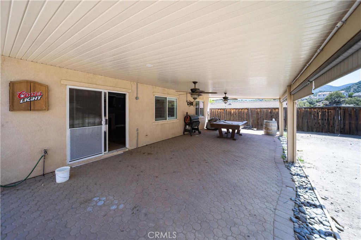
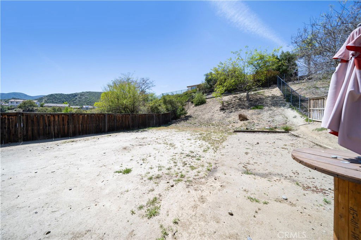
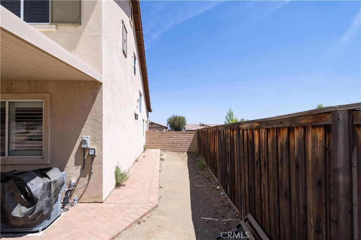
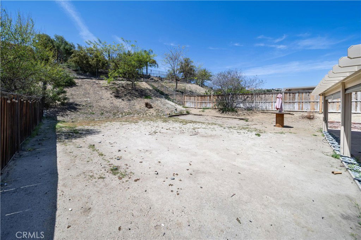
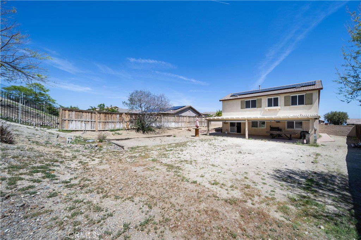
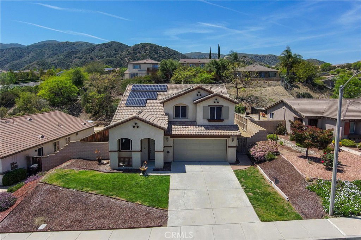
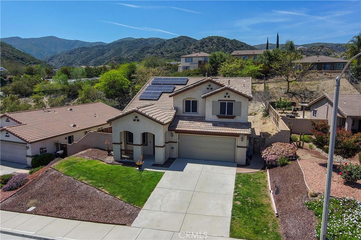
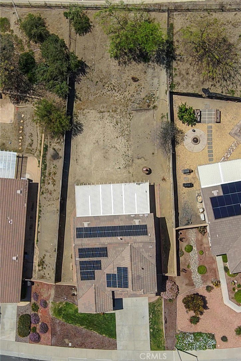
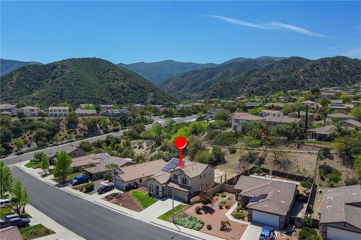
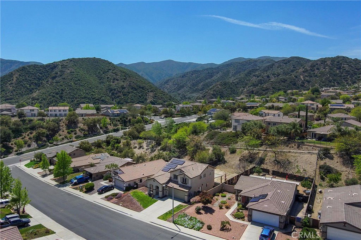
Absolutely Gorgeous!! This amazing two-story LAKE view home is the epitome of turnkey. The home is nestled in the stellar and highly coveted community of Shore Pointe which provides relaxed style living and beautiful aesthetics. The curb side appeal of this home is phenomenal with its landscaping and attention to detail. The stunning backyard is huge, serene, and an entertainer's delight. It has room for a pool and spa, kids & pets to play, and parents to entertain and BBQ. It truly is a blank canvas ready for your imagination to run wild. The home is equally amazing and meticulously cared for. Pride of ownership permeates every facet of this house as it boasts many upgrades and amenities such as; bright and open floor plan, stunning vinyl, tile, and new carpet flooring, tall baseboards, tall ceilings, recessed lighting, ceiling fans, plantation shutters, huge open kitchen with quartz countertops and full custom backsplash, spacious full pantry, lots of cabinets, super nice stainless steel appliances, fireplace, full bedroom and bathroom downstairs, spacious loft, large bedrooms with full closets, ideal master bedroom with huge walk-in closet, 2 car garage, and so much more. Words and pictures can never convey the beauty this home and community have to offer, come and see for yourself!!
Additional Information
- HOA
- 130
- Frequency
- Monthly
- Association Amenities
- Call for Rules, Other
- Other Buildings
- Storage
- Appliances
- Dishwasher, Gas Oven, Gas Range, Gas Water Heater, Microwave, Water Heater
- Pool Description
- None
- Fireplace Description
- Family Room, Gas
- Heat
- Central, Fireplace(s)
- Cooling
- Yes
- Cooling Description
- Central Air
- View
- City Lights, Hills, Lake, Mountain(s), Neighborhood
- Exterior Construction
- Drywall, Frame, Glass, Concrete, Stucco
- Patio
- Concrete, Patio, Porch
- Roof
- Tile
- Garage Spaces Total
- 2
- Sewer
- Public Sewer
- Water
- Public
- School District
- Lake Elsinore Unified
- Interior Features
- Breakfast Bar, Breakfast Area, Ceiling Fan(s), Separate/Formal Dining Room, High Ceilings, Open Floorplan, Pantry, Quartz Counters, Recessed Lighting, Two Story Ceilings, Bedroom on Main Level, Loft, Walk-In Closet(s)
- Attached Structure
- Detached
- Number Of Units Total
- 1
Listing courtesy of Listing Agent: Curtis Rodriguez (team1rodriguez@gmail.com) from Listing Office: HomeSmart, Evergreen Realty.
Mortgage Calculator
Based on information from California Regional Multiple Listing Service, Inc. as of . This information is for your personal, non-commercial use and may not be used for any purpose other than to identify prospective properties you may be interested in purchasing. Display of MLS data is usually deemed reliable but is NOT guaranteed accurate by the MLS. Buyers are responsible for verifying the accuracy of all information and should investigate the data themselves or retain appropriate professionals. Information from sources other than the Listing Agent may have been included in the MLS data. Unless otherwise specified in writing, Broker/Agent has not and will not verify any information obtained from other sources. The Broker/Agent providing the information contained herein may or may not have been the Listing and/or Selling Agent.