9338 Loquat Drive, Riverside, CA 92508
- $770,000
- 5
- BD
- 3
- BA
- 1,928
- SqFt






- List Price
- $770,000
- Price Change
- ▼ $28,000 1777604138
- Status
- ACTIVE
- MLS#
- PW26085203
- Year Built
- 1989
- Bedrooms
- 5
- Bathrooms
- 3
- Living Sq. Ft
- 1,928
- Lot Size
- 9,148
- Acres
- 0.21
- Lot Location
- Back Yard, Front Yard, Sprinkler System
- Days on Market
- 97
- Property Type
- Single Family Residential
- Style
- Traditional
- Property Sub Type
- Single Family Residence
- Stories
- Two Levels
Property Description
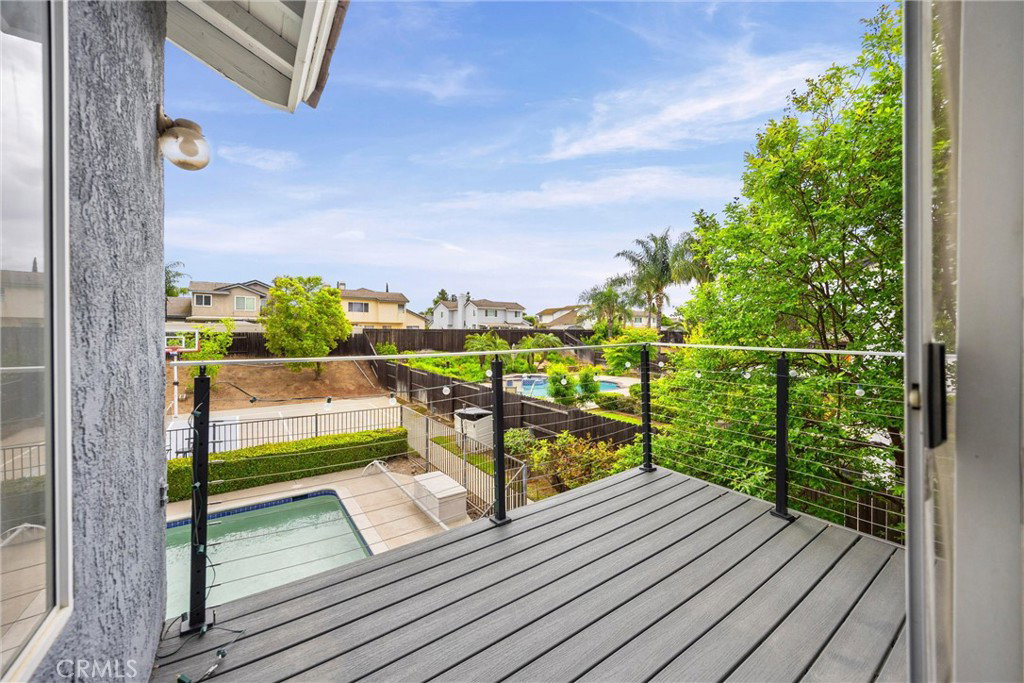
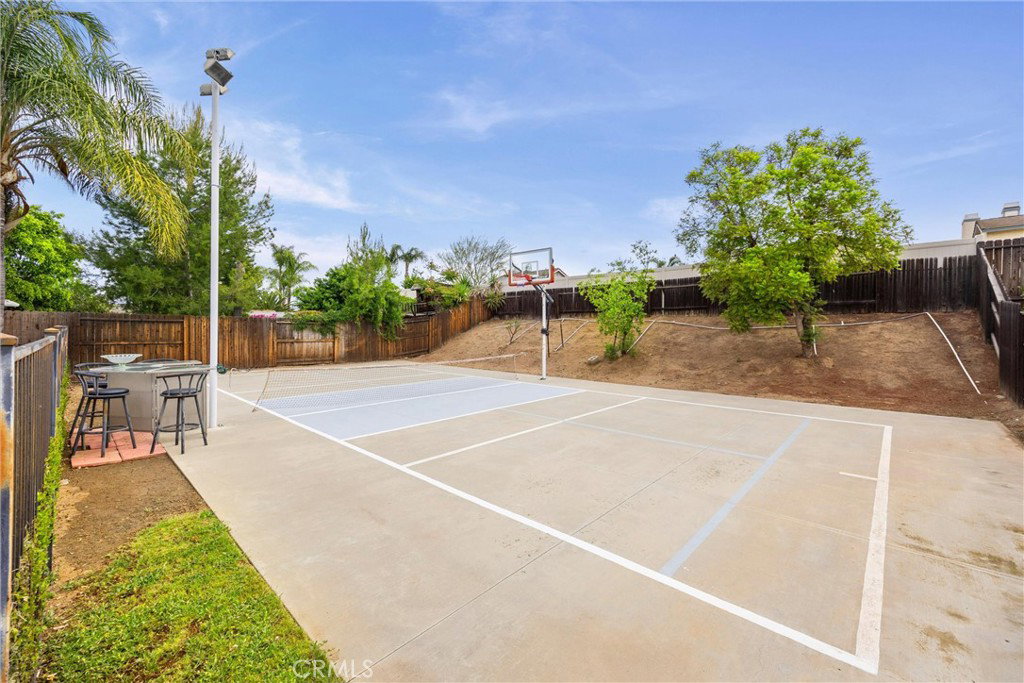
Welcome to the highly sought-after Orangecrest community in Riverside! This spacious and beautiful home offers 5 bedrooms and 3 bathrooms, with a versatile layout designed for both comfort and functionality plus no HOA. Enjoy multiple living spaces, including a formal living and dining room, as well as a separate family room—perfect for entertaining or relaxing. A generously sized main-floor bedroom provides an ideal setup for multigenerational living or guest accommodations. Upstairs, the expansive primary suite is a true retreat, featuring soaring ceilings, abundant natural light, and access to a private balcony overlooking the backyard. Recent upgrades include fresh interior paint, new carpeting throughout the upper level and stairs creating a modern and move-in ready feel. The exterior has also been recently painted, enhancing the home’s curb appeal. Step outside to your own private backyard oasis with mature fruit trees, a fenced pool for added peace of mind and a lighted multi-use sport court—perfect for pickleball, paddle tennis, volleyball, badminton, or basketball. Situated in a quiet, welcoming neighborhood just minutes from parks, shopping, and dining, this home offers the perfect blend of space, style, and convenience. Don’t miss this incredible opportunity to make it yours!
Additional Information
- Other Buildings
- Tennis Court(s)
- Appliances
- Dishwasher, Gas Range
- Pool
- Yes
- Pool Description
- In Ground, Private
- Fireplace Description
- Family Room, Gas
- Heat
- Forced Air
- Cooling
- Yes
- Cooling Description
- Central Air
- View
- None
- Exterior Construction
- Stucco
- Garage Spaces Total
- 2
- Sewer
- Public Sewer
- Water
- Public
- School District
- Riverside Unified
- Elementary School
- Mark Twain
- Middle School
- Miller
- High School
- King
- Interior Features
- Balcony, Block Walls, Ceiling Fan(s), Separate/Formal Dining Room, Eat-in Kitchen, Bedroom on Main Level
- Attached Structure
- Detached
- Number Of Units Total
- 1
Listing courtesy of Listing Agent: Nadia Kohlwey (homes@nadiakohlwey.com) from Listing Office: Circa Properties, Inc..
Mortgage Calculator
Based on information from California Regional Multiple Listing Service, Inc. as of . This information is for your personal, non-commercial use and may not be used for any purpose other than to identify prospective properties you may be interested in purchasing. Display of MLS data is usually deemed reliable but is NOT guaranteed accurate by the MLS. Buyers are responsible for verifying the accuracy of all information and should investigate the data themselves or retain appropriate professionals. Information from sources other than the Listing Agent may have been included in the MLS data. Unless otherwise specified in writing, Broker/Agent has not and will not verify any information obtained from other sources. The Broker/Agent providing the information contained herein may or may not have been the Listing and/or Selling Agent.