500 N Poinsettia Avenue, Manhattan Beach, CA 90266
- $18,900,000
- 5
- BD
- 8
- BA
- 8,389
- SqFt




- List Price
- $18,900,000
- Status
- ACTIVE
- MLS#
- SB26022712
- Year Built
- 2009
- Bedrooms
- 5
- Bathrooms
- 8
- Living Sq. Ft
- 8,389
- Lot Size
- 10,128
- Acres
- 0.23
- Lot Location
- 0-1 Unit/Acre, Drip Irrigation/Bubblers, Front Yard, Garden, Lawn, Landscaped, Sprinklers Timer, Sprinkler System
- Days on Market
- 164
- Property Type
- Single Family Residential
- Style
- Custom, French Provincial
- Property Sub Type
- Single Family Residence
- Stories
- Three Or More Levels
Property Description
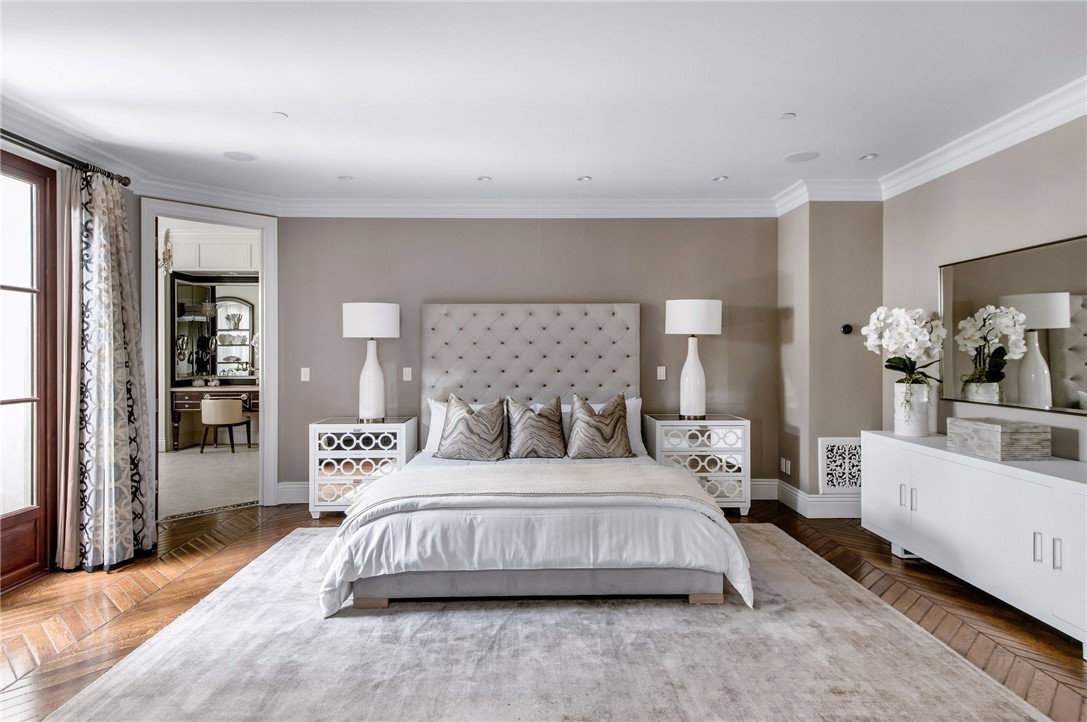
Take this opportunity to preview a custom-built home in the Hill section of Manhattan Beach. Its vantage point sitting atop a “T” street with a 75ft (approx.) wide frontage and oversized lot presents this home with expansive views from Palos Verdes Peninsula to Malibu. Exquisite details abound in this elegant French-styled tri-level home, featuring imported materials and fine finishes that add an element of luxury and sophistication. The first level includes a billiards room with a coffered ceiling, wet bar, three TV’s, and a built-in humidor cabinet with lighted cigar display. This level also includes a wine cellar with tasting room, a home theater, a guest bedroom, and access to a large garage that can accommodate up to 8 cars with an automated vehicle turntable for ease of parking. The garage has floor-to-ceiling cabinetry, a storage room and a workbench area. The next level encompasses the main floor with a formal entry, a grand spiral staircase and four bedrooms. The primary suite offers a split-level space with adjoining sitting room, two fireplaces, separate walk-in closets and a private outdoor terrace with a water fountain and gym room. This level also includes a laundry room, a computer alcove, and a family room that opens up to an outdoor pool deck surrounded by lush greenery with a heated, salt-water pool and fountain feature, a spa, outdoor shower, basketball half-court and outdoor fireplace. The upper floor of the home with beautifully drawn light throughout showcases grand-scale living spaces including the formal living room and upper family room, two fireplaces and outdoor decks with sunset views of the ocean. This level also includes an office/bedroom, dining room, a chef’s kitchen equipped with an imported La Cornue French gas range, high-end appliances, and a butler’s pantry. French doors open up to an outdoor covered lanai overlooking the backyard pool area below with a fireplace, TV, built-in BBQ and ample room for seating. Ideally located just minutes from the ocean and Manhattan Beach Pier, this home has easy access to downtown boutiques, casual and fine dining, and vibrant coastal living. Outdoor enthusiasts can enjoy the nearby greenbelt and The Strand bike path for jogging, biking or walking. Close proximity to LAX airport also provides convenience for those who travel.
Additional Information
- Appliances
- Built-In Range, Barbecue, Double Oven, Dishwasher, Gas Range, Gas Water Heater, Hot Water Circulator, Ice Maker, Microwave, Refrigerator, Range Hood, Self Cleaning Oven, Trash Compactor, Vented Exhaust Fan, Water To Refrigerator, Water Heater, Dryer, Sump Pump, Washer
- Pool
- Yes
- Pool Description
- Heated, In Ground, Pool Cover, Private, Salt Water, Waterfall
- Fireplace Description
- Family Room, Gas, Living Room, Primary Bedroom, Outside, Raised Hearth
- Heat
- Central, Natural Gas
- Cooling
- Yes
- Cooling Description
- Central Air, Electric
- View
- Catalina, Ocean, Panoramic
- Exterior Construction
- Drywall, Stone, Stucco
- Patio
- Covered, Deck, Lanai, Patio, Stone
- Roof
- Composition, Slate
- Garage Spaces Total
- 8
- Sewer
- Public Sewer
- Water
- Public
- School District
- Manhattan Unified
- Interior Features
- Beamed Ceilings, Wet Bar, Breakfast Bar, Built-in Features, Balcony, Breakfast Area, Tray Ceiling(s), Chair Rail, Ceiling Fan(s), Crown Molding, Central Vacuum, Coffered Ceiling(s), Separate/Formal Dining Room, Elevator, Granite Counters, High Ceilings, Living Room Deck Attached, Multiple Staircases, Open Floorplan, Pantry, Pull Down Attic Stairs
- Attached Structure
- Detached
- Number Of Units Total
- 1
Listing courtesy of Listing Agent: Kristi Frey (kfhomesmb@gmail.com) from Listing Office: Strand Hill Properties.
Mortgage Calculator
Based on information from California Regional Multiple Listing Service, Inc. as of . This information is for your personal, non-commercial use and may not be used for any purpose other than to identify prospective properties you may be interested in purchasing. Display of MLS data is usually deemed reliable but is NOT guaranteed accurate by the MLS. Buyers are responsible for verifying the accuracy of all information and should investigate the data themselves or retain appropriate professionals. Information from sources other than the Listing Agent may have been included in the MLS data. Unless otherwise specified in writing, Broker/Agent has not and will not verify any information obtained from other sources. The Broker/Agent providing the information contained herein may or may not have been the Listing and/or Selling Agent.