39241 Corte Venture, Temecula, CA 92592
- $4,999,000






- List Price
- $4,999,000
- Price Change
- ▼ $501,000 1786575996
- Status
- ACTIVE
- MLS#
- SW26031654
- Year Built
- 2024
- Lot Size
- 123,275
- Acres
- 2.83
- Lot Location
- Cul-De-Sac, Sprinklers In Rear, Sprinklers In Front, Lot Over 40000 Sqft, Sprinklers On Side, Sprinkler System, Value In Land, Yard
- Days on Market
- 213
- Property Type
- Single Family Residential
- Style
- Modern, Ranch
- Property Sub Type
- Single Family Residence
Property Description
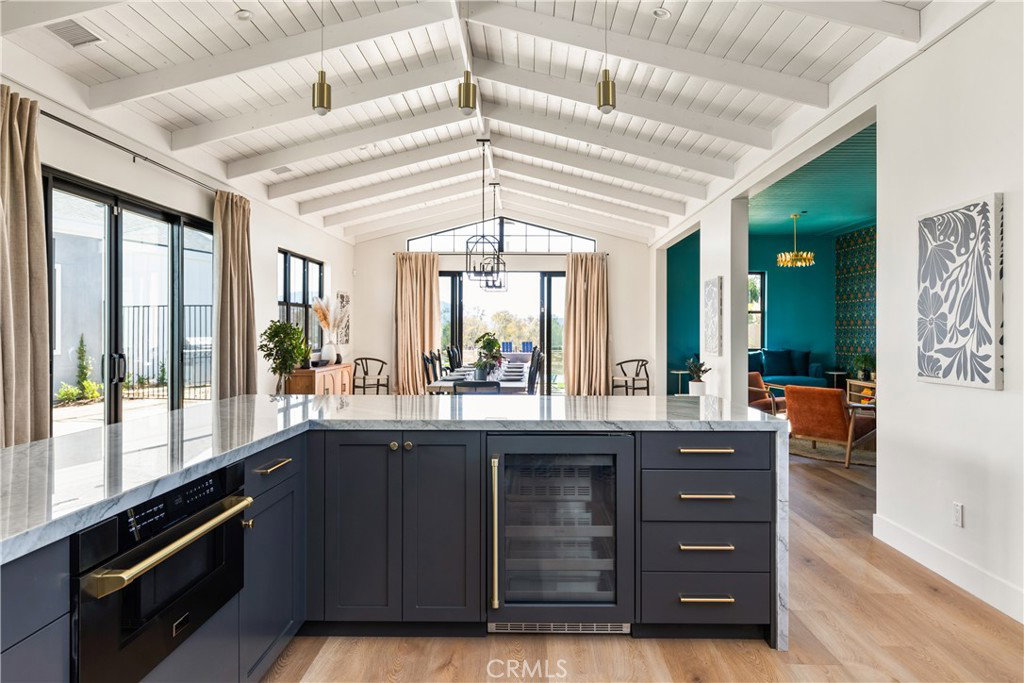
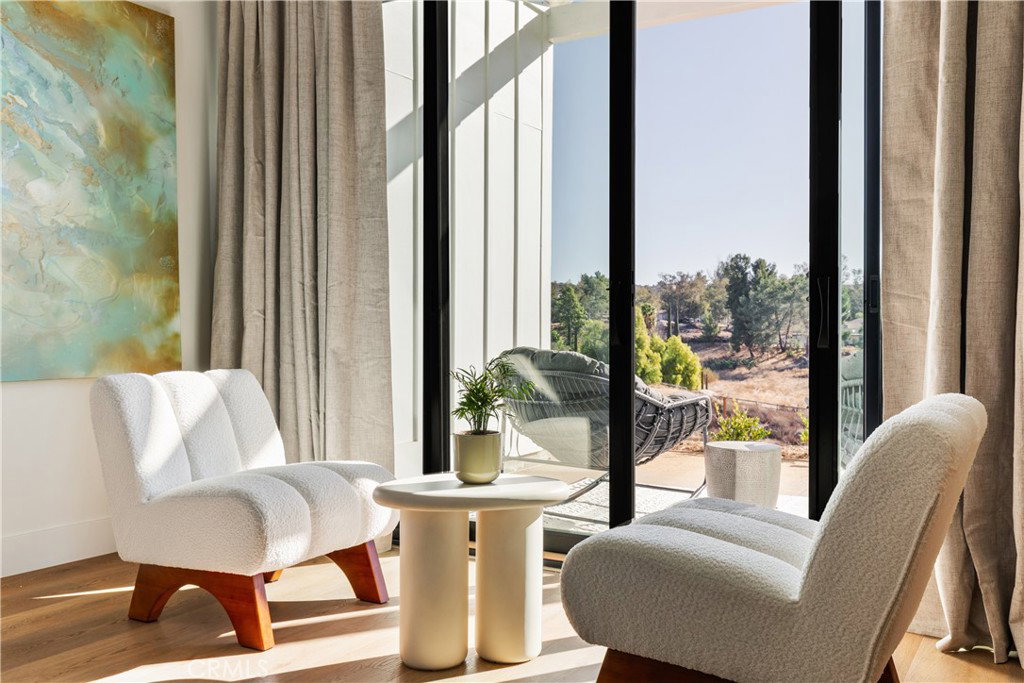
Investment Potential! Seller willing to provide Financing, subject to terms. The extremely unique property was been designed to accommodate an array Investment Uses. Spanning over 7,000 sqft of Living Space, the floorplan on this versatile hospitality residence is divided into two possible wings. West Wing - 1 Unit -Primary Bedroom and Bathroom -Two More Bedrooms with Jack and Jill Bathroom -Office/Den with Closet and Ensuite Bathroom -Kitchen -Living Room -Laundry Room -Maids Quarters -Attached Two Car Garage East Wing - 5 Possible Units -Five Resort Style Bedrooms and EnSuite Bathrooms with Indoor and Outdoor Showers -Separate Entrances -Wide Access Hallways -Private View Patios wing as your central Living/Caretakers Quarters, while the second wing is arranged in a row of five spacious suite-style bedrooms and bathrooms. Potential concepts include Assisted Living, Cottage Inn, Bed and Breakfast, and more. This remarkable estate, crafted by the innovative team behind Europa Village Wineries and Resort, offers more than just a residence—it embodies a lifestyle, a refuge, and an investment in enduring elegance. Nestled in Temecula’s renowned wine country, this newer construction custom-built masterpiece encompasses 7,845 square feet, featuring 9 bedrooms and 8 bathrooms. Every aspect has been meticulously curated to harmonize rustic charm with modern sophistication. Vaulted 16-foot ceilings and white wood paneling create a spacious, welcoming atmosphere, while designer finishes enhance every corner of this opulent retreat. Step into a gourmet kitchen outfitted with high-end appliances, ideal for creating culinary masterpieces to complement your favorite vintage. Host guests in style with five private guest suites, each equipped with its own ensuite bathroom for maximum comfort and privacy. Outside, resort-style amenities await: a shimmering private pool and spa, a two-car garage, additional maid's quarters that could serve as flexible space, and even your own private vineyard—perfect for hosting intimate wine tastings beneath the stars. Whether you’re enjoying tranquil moments or celebrating life’s milestones, this estate provides the ideal setting for unforgettable experiences. Call today for details!
Additional Information
- Appliances
- Dishwasher, Disposal, Microwave, Propane Cooktop, Propane Range, Propane Water Heater, Refrigerator, Range Hood, Tankless Water Heater, Dryer, Washer
- Pool
- Yes
- Pool Description
- Heated, In Ground, Private
- Heat
- Central
- Cooling
- Yes
- Cooling Description
- Central Air, Dual, Wall/Window Unit(s), Zoned
- View
- Canyon, Hills, Meadow, Mountain(s), Neighborhood, Panoramic, Valley, Vineyard, Trees/Woods
- Exterior Construction
- Drywall, Concrete
- Roof
- Asphalt, Shingle
- Garage Spaces Total
- 2
- Sewer
- Septic Tank
- Water
- Public
- Interior Features
- Beamed Ceilings, Open Floorplan, All Bedrooms Down, Bedroom on Main Level, Jack and Jill Bath, Main Level Primary, Primary Suite, Utility Room
- Attached Structure
- Attached
- Number Of Units Total
- 6
- Gross Scheduled Income
- $502,000
- Operating Expense
- 276100
Listing courtesy of Listing Agent: Anthony Derrigo (tderrigo@rancongroup.com) from Listing Office: Rancon Real Estate.
Mortgage Calculator
Based on information from California Regional Multiple Listing Service, Inc. as of . This information is for your personal, non-commercial use and may not be used for any purpose other than to identify prospective properties you may be interested in purchasing. Display of MLS data is usually deemed reliable but is NOT guaranteed accurate by the MLS. Buyers are responsible for verifying the accuracy of all information and should investigate the data themselves or retain appropriate professionals. Information from sources other than the Listing Agent may have been included in the MLS data. Unless otherwise specified in writing, Broker/Agent has not and will not verify any information obtained from other sources. The Broker/Agent providing the information contained herein may or may not have been the Listing and/or Selling Agent.