39532 Tannat Drive, Temecula, CA 92591
- $645,000
- 4
- BD
- 3
- BA
- 1,695
- SqFt




- List Price
- $645,000
- Price Change
- ▼ $5,000 1782955087
- Status
- ACTIVE
- MLS#
- SW26051397
- Year Built
- 2024
- Bedrooms
- 4
- Bathrooms
- 3
- Living Sq. Ft
- 1,695
- Lot Size
- 3,500
- Acres
- 0.08
- Lot Location
- 0-1 Unit/Acre
- Days on Market
- 105
- Property Type
- Single Family Residential
- Property Sub Type
- Single Family Residence
- Stories
- Two Levels
Property Description
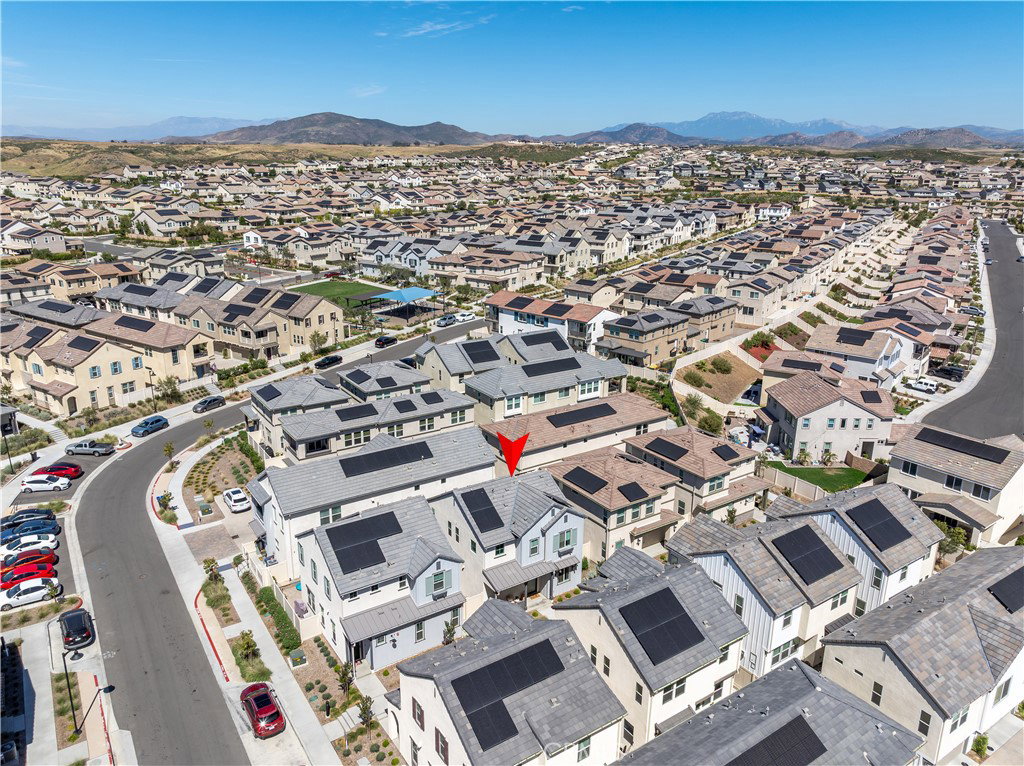
Seller is offering buyer incentives, including payment of the first year of HOA dues! Welcome to this exceptional Blossom Plan 2 in Sommer's Bend, offering one of the most sought-after layouts in the community — a true 4-bedroom design with a main-floor bedroom & full bath, plus 3 additional bedrooms & 2 baths upstairs. In a neighborhood where flexible floorplans are rare to the market, this is the one buyers wait for. Move-in ready and turnkey, this home is further elevated by an owned solar system (no lease to assume), Energy Star® appliances, and a tankless water heater, keeping monthly costs low from day one. The location is just as thoughtful as the floorplan: tucked into a peaceful corner, equidistant between the resort-style pool and the sports park, with an abundance of adjacent visitor parking offering both privacy and practicality. Inside, a waterfall quartz island anchors the kitchen — a true showpiece for the open-concept living space. Luxury vinyl plank flooring flows throughout the main level, complemented by recessed lighting, a builder-upgraded fireplace, and custom WiFi/Bluetooth-controlled blinds. Soft-close cabinetry, a new upgraded GE 3-rack dishwasher, 5-burner stove, and included GE refrigerator complete the kitchen. The main-floor bedroom and full bath add rare flexibility — ideal for guests, multigenerational living, or a private office. Upstairs, plush carpeting leads to a spacious primary suite with upgraded bath tile and a custom barn door for designer character. The laundry room showcases decorative tile of its own, and two additional bedrooms plus a full bath complete the level. Step outside to your private outdoor space, enhanced with custom pavers — ideal for morning coffee, a small herb garden, or simply unwinding after a long day. A 2-car garage with EV charging rounds out the package. At this price point, a home with this layout, this level of upgrades, and this location within Sommer's Bend is a rare find. Beyond the home itself, residents enjoy resort-style pools, a fitness center, clubhouse, scenic trails, sports park, tot lots, dog parks, and a vibrant community calendar, just minutes from Temecula Wine Country, top-rated schools, dining, and shopping.
Additional Information
- HOA
- 431
- Frequency
- Monthly
- Association Amenities
- Clubhouse, Sport Court, Dog Park, Fitness Center, Fire Pit, Maintenance Grounds, Horse Trails, Meeting Room, Meeting/Banquet/Party Room, Outdoor Cooking Area, Other Courts, Barbecue, Picnic Area, Playground, Pool, Recreation Room, Spa/Hot Tub, Trail(s)
- Appliances
- Dishwasher, ENERGY STAR Qualified Appliances, Disposal, Gas Range, Tankless Water Heater
- Pool Description
- Heated, In Ground, Lap, Association
- Fireplace Description
- Electric, Family Room
- Heat
- Central
- Cooling
- Yes
- Cooling Description
- Central Air
- View
- None
- Patio
- Brick
- Roof
- Tile
- Garage Spaces Total
- 2
- Sewer
- Public Sewer
- Water
- Public
- School District
- Temecula Unified
- High School
- Temecula Valley
- Interior Features
- Open Floorplan, Pantry, Quartz Counters, Bedroom on Main Level, Primary Suite, Walk-In Pantry, Walk-In Closet(s)
- Attached Structure
- Detached
- Number Of Units Total
- 1
Listing courtesy of Listing Agent: Andrea Holmes (andrea@BestTemeculaRealEstate.com) from Listing Office: ERA Donahoe Realty.
Mortgage Calculator
Based on information from California Regional Multiple Listing Service, Inc. as of . This information is for your personal, non-commercial use and may not be used for any purpose other than to identify prospective properties you may be interested in purchasing. Display of MLS data is usually deemed reliable but is NOT guaranteed accurate by the MLS. Buyers are responsible for verifying the accuracy of all information and should investigate the data themselves or retain appropriate professionals. Information from sources other than the Listing Agent may have been included in the MLS data. Unless otherwise specified in writing, Broker/Agent has not and will not verify any information obtained from other sources. The Broker/Agent providing the information contained herein may or may not have been the Listing and/or Selling Agent.