43916 Barletta Street, Temecula, CA 92592
- $1,010,000
- 5
- BD
- 3
- BA
- 3,432
- SqFt




- List Price
- $1,010,000
- Price Change
- ▼ $20,000 1780968863
- Status
- ACTIVE UNDER CONTRACT
- MLS#
- SW26073384
- Year Built
- 1999
- Bedrooms
- 5
- Bathrooms
- 3
- Living Sq. Ft
- 3,432
- Lot Size
- 8,712
- Acres
- 0.20
- Lot Location
- Back Yard, Front Yard, Sprinklers In Rear, Sprinklers In Front, Lawn, Landscaped, Sprinkler System, Yard
- Days on Market
- 105
- Property Type
- Single Family Residential
- Property Sub Type
- Single Family Residence
- Stories
- Two Levels
Property Description
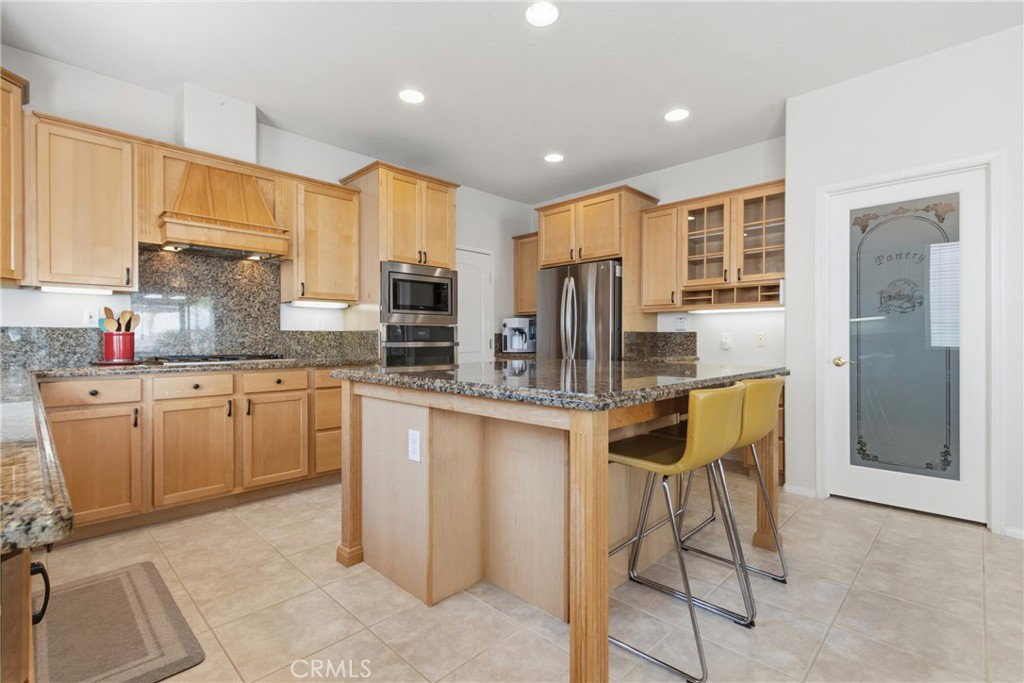
Paseo Del Sol POOL & SPA home with gorgeous curb appeal! This home welcomes you with a huge grand entrance with vaulted ceilings and a stunning medallion tile inlay. This 5-Bedroom, 3-Bathroom residence offer an exceptional blend of sophisticated and tranquil living. The expansive 3,432 sqft floor plan with grand formal spaces and a gourmet kitchen with granite countertops and new ovens that flows into the inviting family room with a cozy brick fireplace. A rare downstairs bedroom and full bathroom downstairs that is perfect for guests or an office. Thoughtfully designed floor plan with the primary suite privately situated on one side of the home, while three secondary bedrooms are located on the opposite wing - providing ideal separation and privacy for family or guests. The spacious primary features a private retreat just off the bedroom perfect for a cozy sitting area, home office, reading nook, nursery, or personal fitness space. This versatile bonus area offers the ideal place to unwind and enjoy a quiet escape within your own suite. This home also stands out for its high-value mechanical updates, including a newer water heater, a newer sprinkler controller and manifold for the lush grounds, and a newer pool pump to service the private backyard oasis. Step outside to find a paradise for entertaining, complete with a sparkling pool and heated spa, a built-in barbecue island, and a full patio cover. Additional highlights include ceiling fans throughout, a 3-car garage with dual driveways, and access to the highly desirable Paseo Del Sol community amenities including pools, spas, clubhouses, exercise rooms, sports courts, and parks. All of this in the heart of Temecula where you are just minutes from shopping, restaurants, award-winning schools, Wine Country, and much more! A home that is truly a must-see!
Additional Information
- HOA
- 125
- Frequency
- Monthly
- Association Amenities
- Clubhouse, Sport Court, Barbecue, Picnic Area, Playground, Pool, Spa/Hot Tub, Trail(s)
- Appliances
- Built-In Range, Dishwasher, Gas Cooktop, Disposal, Gas Water Heater, Microwave, Dryer, Washer
- Pool
- Yes
- Pool Description
- Community, Heated, In Ground, Private, Waterfall, Association
- Fireplace Description
- Family Room, Gas Starter
- Heat
- Central, Forced Air, Natural Gas
- Cooling
- Yes
- Cooling Description
- Central Air, Dual
- View
- Peek-A-Boo
- Exterior Construction
- Drywall, Stucco
- Patio
- Covered, Wood
- Roof
- Tile
- Garage Spaces Total
- 3
- Sewer
- Public Sewer
- Water
- Public
- School District
- Temecula Unified
- Elementary School
- Abby Reinke
- Middle School
- Temecula
- High School
- Temecula Valley
- Interior Features
- Breakfast Bar, Ceiling Fan(s), Separate/Formal Dining Room, Eat-in Kitchen, Granite Counters, Open Floorplan, Recessed Lighting, Bedroom on Main Level, Walk-In Pantry, Walk-In Closet(s)
- Attached Structure
- Detached
- Number Of Units Total
- 1
Listing courtesy of Listing Agent: Val Ives (val@valerieives.com) from Listing Office: LPT Realty, Inc.
Mortgage Calculator
Based on information from California Regional Multiple Listing Service, Inc. as of . This information is for your personal, non-commercial use and may not be used for any purpose other than to identify prospective properties you may be interested in purchasing. Display of MLS data is usually deemed reliable but is NOT guaranteed accurate by the MLS. Buyers are responsible for verifying the accuracy of all information and should investigate the data themselves or retain appropriate professionals. Information from sources other than the Listing Agent may have been included in the MLS data. Unless otherwise specified in writing, Broker/Agent has not and will not verify any information obtained from other sources. The Broker/Agent providing the information contained herein may or may not have been the Listing and/or Selling Agent.