40125 Balboa Drive, Temecula, CA 92591
- $775,000
- 3
- BD
- 3
- BA
- 2,106
- SqFt


- List Price
- $775,000
- Price Change
- ▼ $900 1784929777
- Status
- ACTIVE
- MLS#
- SW26086217
- Year Built
- 2005
- Bedrooms
- 3
- Bathrooms
- 3
- Living Sq. Ft
- 2,106
- Lot Size
- 3,485
- Acres
- 0.08
- Lot Location
- Front Yard, Sprinklers In Rear, Sprinklers In Front, Landscaped, Sprinklers Timer, Sprinkler System
- Days on Market
- 141
- Property Type
- Single Family Residential
- Style
- Cape Cod
- Property Sub Type
- Single Family Residence
- Stories
- Two Levels
Property Description
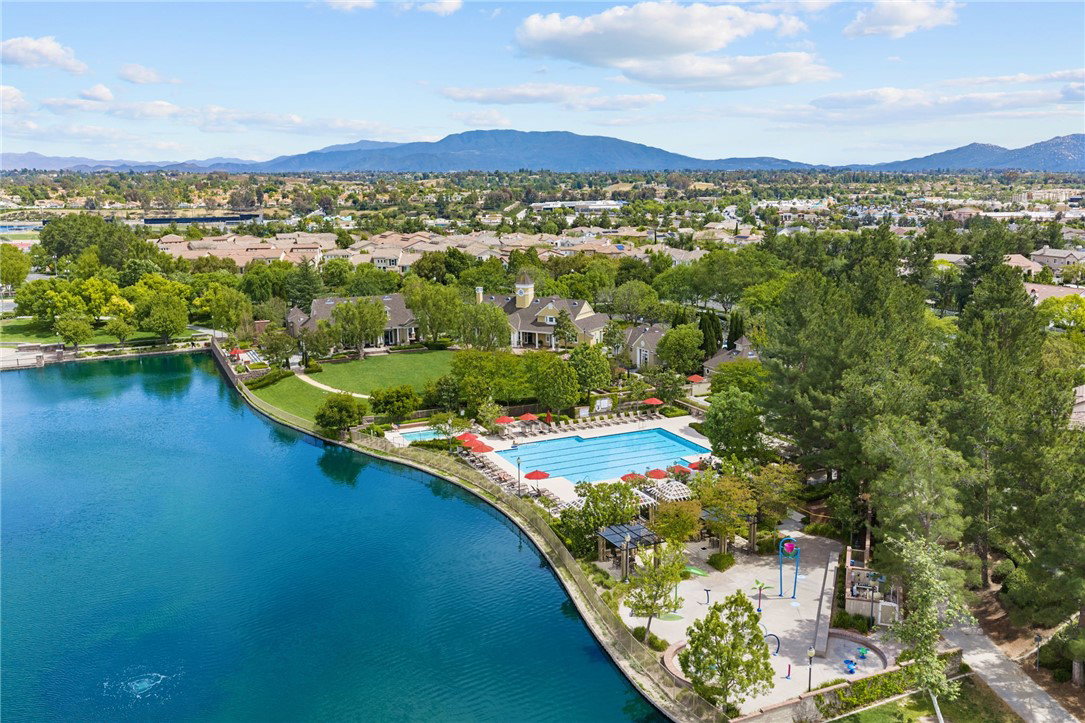
"ON THE LAKE" This is what Harveston living is all about. Imagine stepping outside your front door and having the lake, walking trails, and the best of the community right there. This beautifully updated 3-bedroom, 2.5-bath home offers approximately 2,106 square feet of open, comfortable living designed for the way you live today. The home has been refreshed with fresh interior and exterior paint, new LED lighting, updated bathroom fixtures and medicine cabinets, modern lighting, stainless-steel appliances, a new dishwasher, garbage disposal, and garage door opener. It feels fresh, modern, and move-in ready—truly as close to new as you can get. And then there’s the location. Enjoy Harveston’s 17-acre lake, trails, pools, parks, and community amenities, while being minutes from Temecula’s award-winning schools, shopping, dining, Old Town, freeway access, and world-renowned Wine Country. This is more than a beautiful home. It’s a better way to live, and it’s waiting for you in Harveston.
Additional Information
- HOA
- 187
- Frequency
- Monthly
- Association Amenities
- Clubhouse, Meeting Room, Barbecue, Pool, Spa/Hot Tub
- Appliances
- Dishwasher, Disposal, Gas Oven, Gas Range, Gas Water Heater, Microwave
- Pool Description
- Heated, In Ground, Association
- Fireplace Description
- Family Room, Gas
- Heat
- Central
- Cooling
- Yes
- Cooling Description
- Central Air
- View
- Park/Greenbelt, Lake
- Exterior Construction
- Cement Siding, Stucco
- Patio
- Concrete, Patio
- Roof
- Composition
- Garage Spaces Total
- 2
- Sewer
- Public Sewer
- Water
- Public
- School District
- Temecula Unified
- Elementary School
- Barnett
- Middle School
- James Day
- High School
- Chaparral
- Interior Features
- Ceiling Fan(s), Separate/Formal Dining Room, Granite Counters, Entrance Foyer, Primary Suite, Walk-In Pantry, Walk-In Closet(s)
- Attached Structure
- Detached
- Number Of Units Total
- 1
Listing courtesy of Listing Agent: Saundra Stormer (StormerGroup@gmail.com) from Listing Office: First Team Real Estate.
Mortgage Calculator
Based on information from California Regional Multiple Listing Service, Inc. as of . This information is for your personal, non-commercial use and may not be used for any purpose other than to identify prospective properties you may be interested in purchasing. Display of MLS data is usually deemed reliable but is NOT guaranteed accurate by the MLS. Buyers are responsible for verifying the accuracy of all information and should investigate the data themselves or retain appropriate professionals. Information from sources other than the Listing Agent may have been included in the MLS data. Unless otherwise specified in writing, Broker/Agent has not and will not verify any information obtained from other sources. The Broker/Agent providing the information contained herein may or may not have been the Listing and/or Selling Agent.